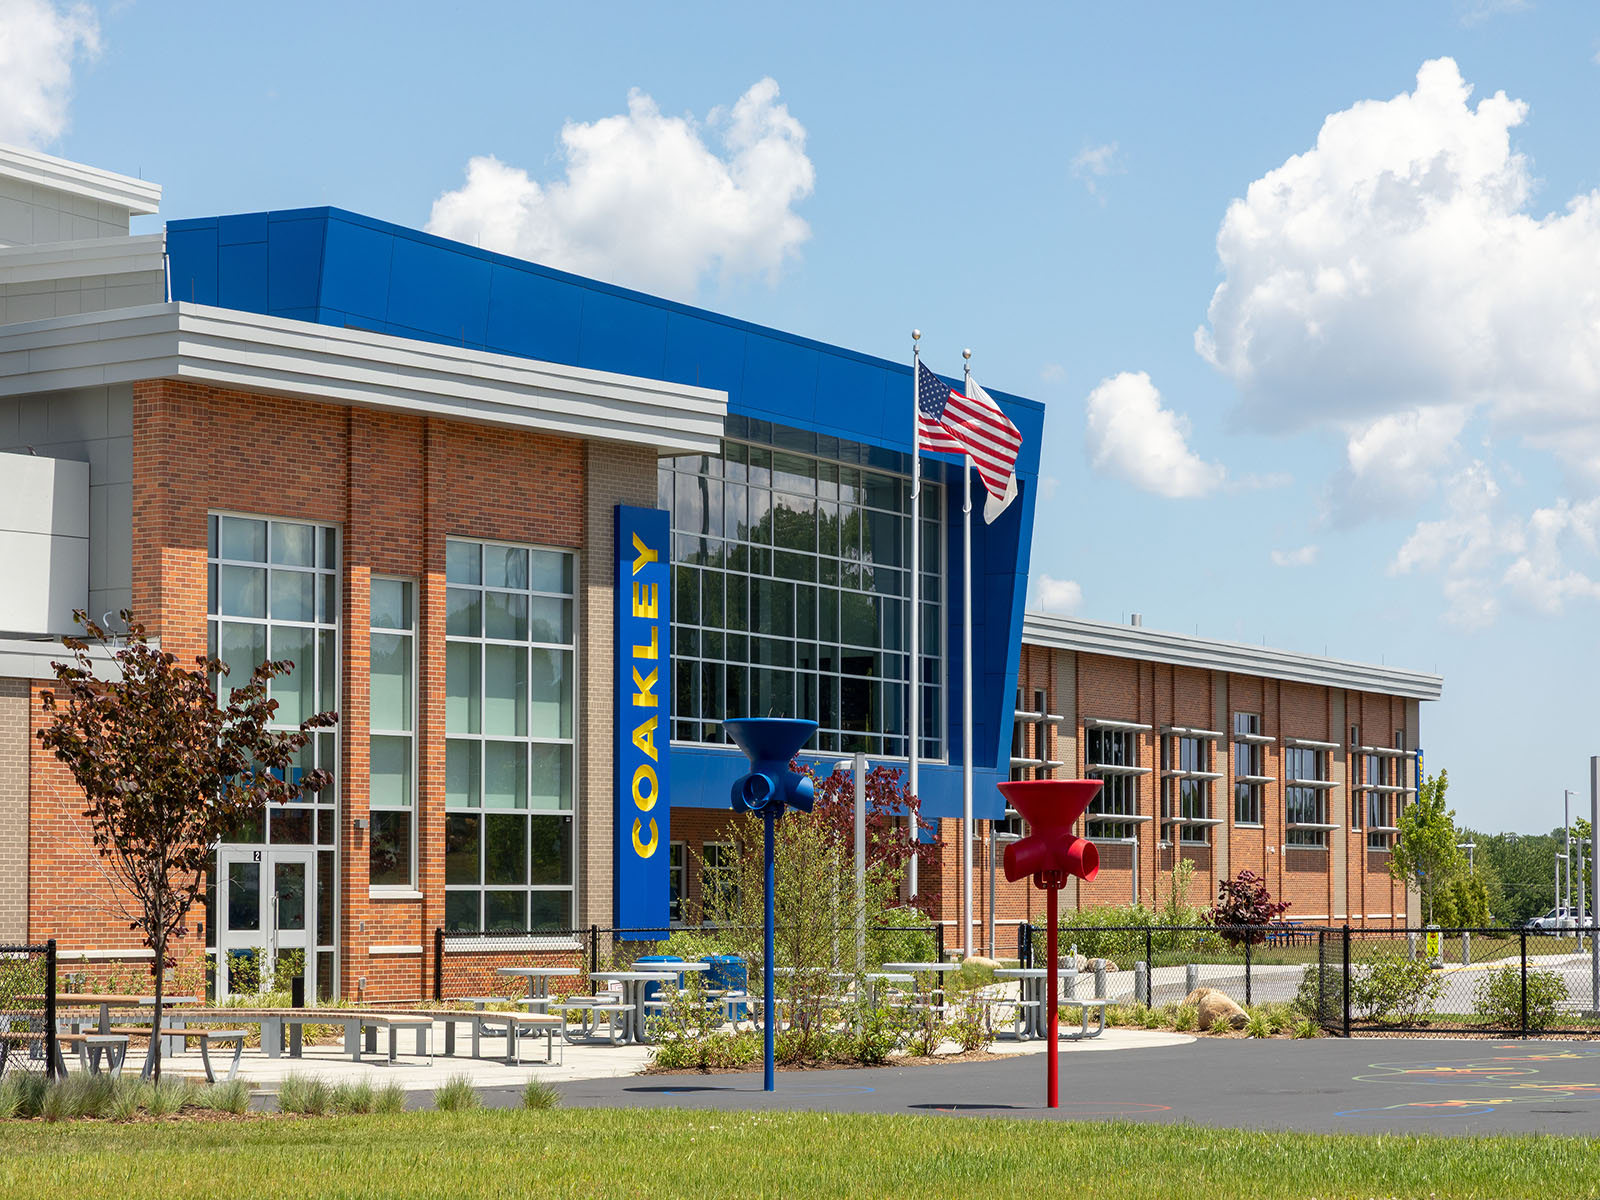
Coakley Middle School
OVERVIEW
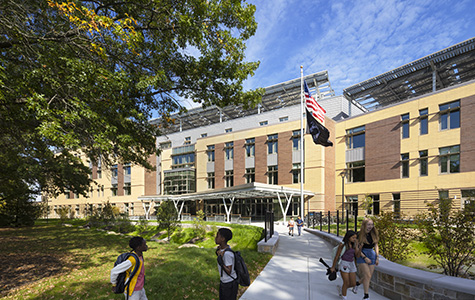

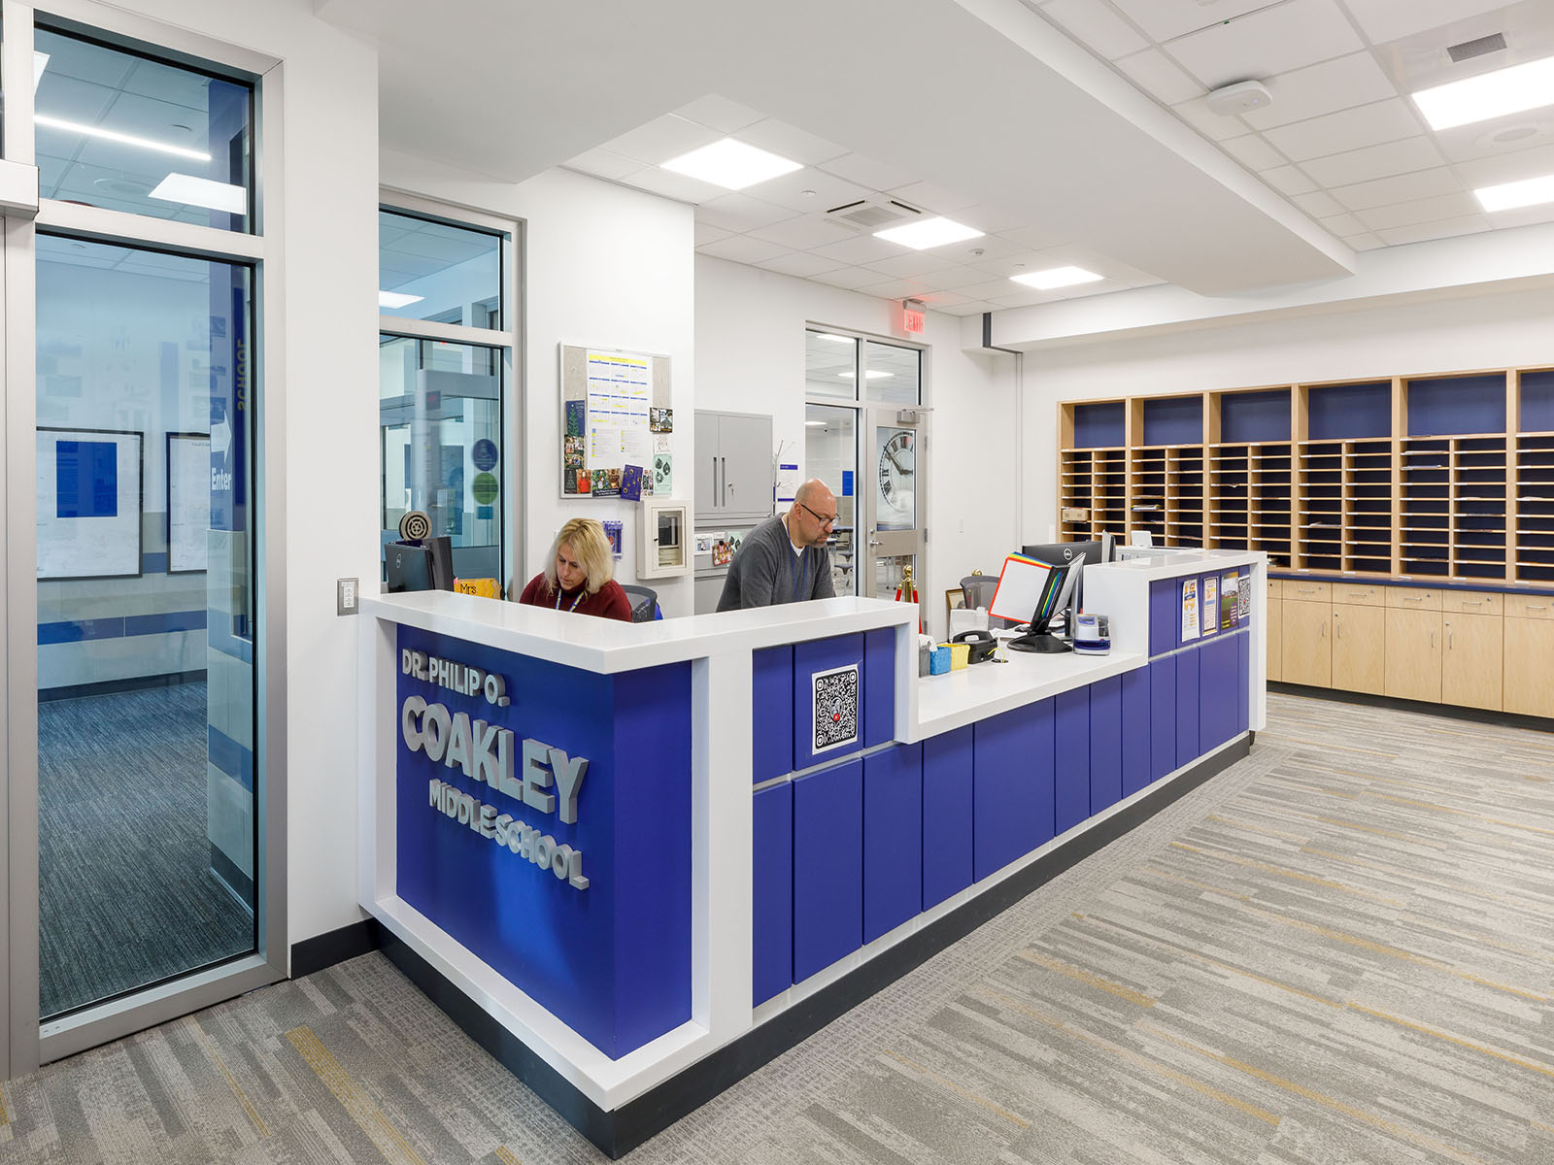
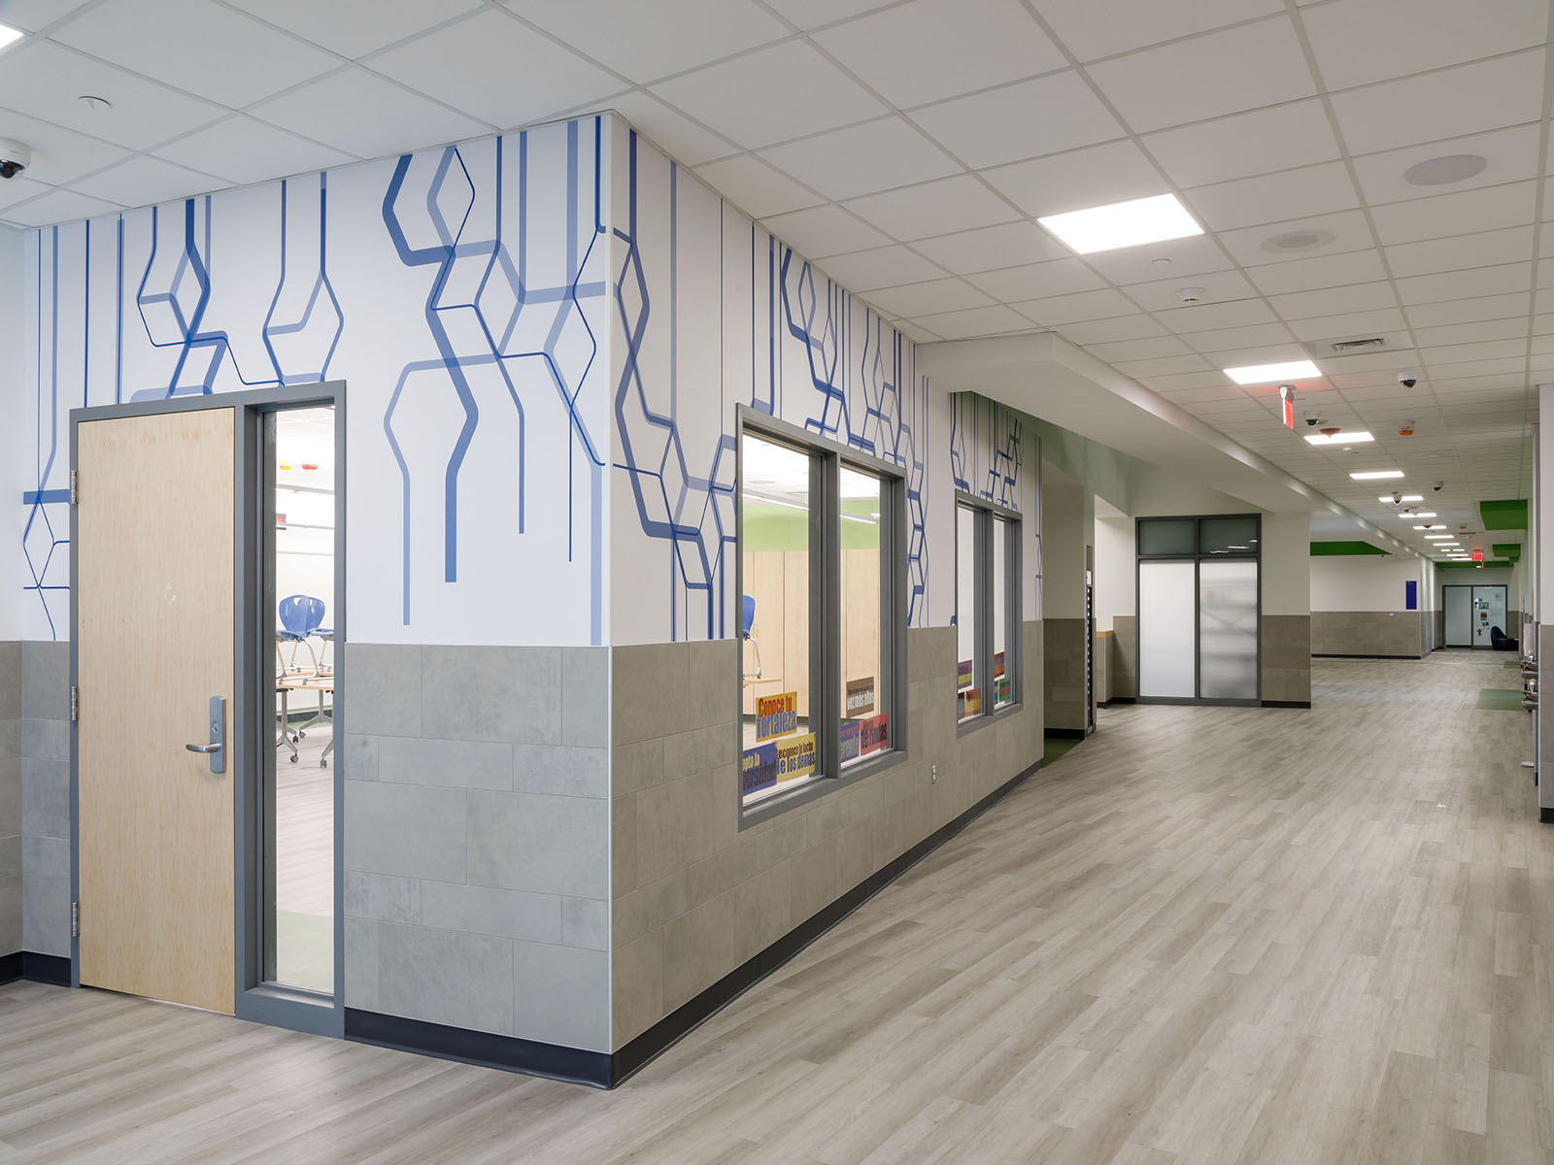
The Coakley Middle School project consists of the construction of a new four-story, 187,840-square-foot middle school serving 1,070 students in grades 5-8, located on the athletic fields adjacent to the existing school. Constructed on an active and occupied campus, the project requires careful phasing and coordination to maintain uninterrupted school operations throughout construction. The new facility incorporates VRF mechanical systems, rooftop photovoltaic arrays to support Net Zero Energy goals, and sustainable design features that have achieved LEED Gold certification.
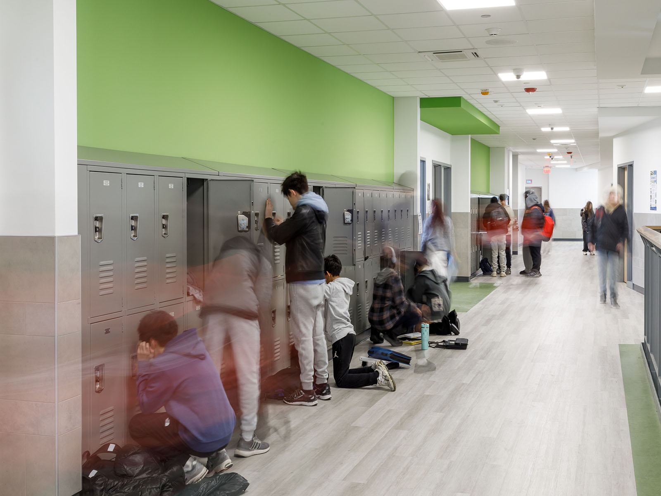
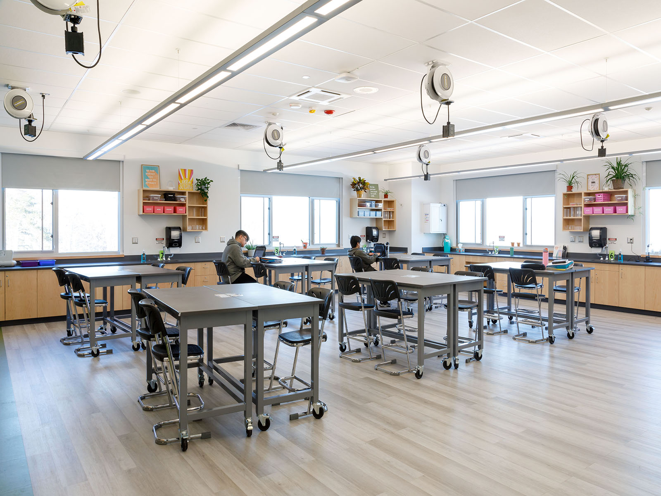
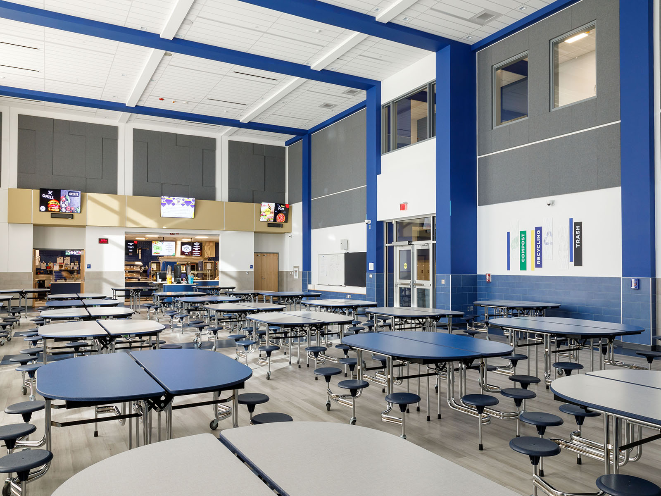
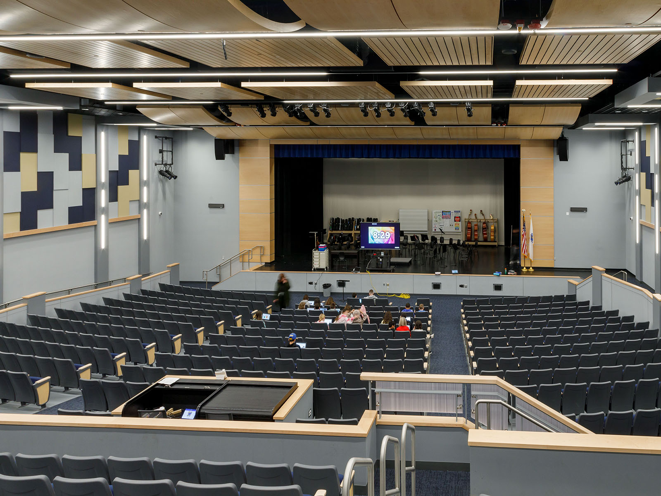
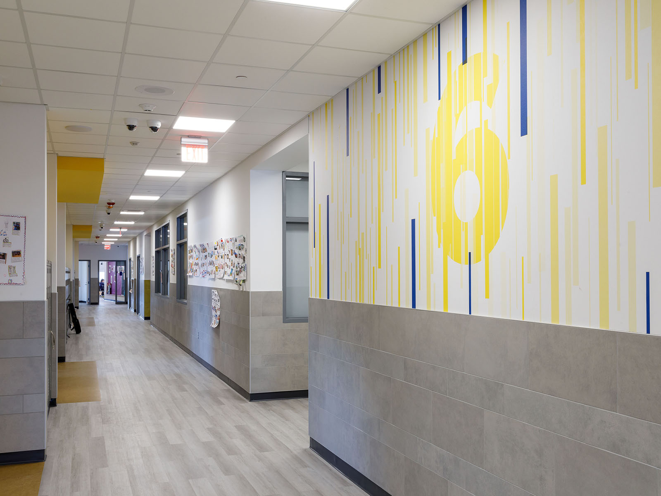
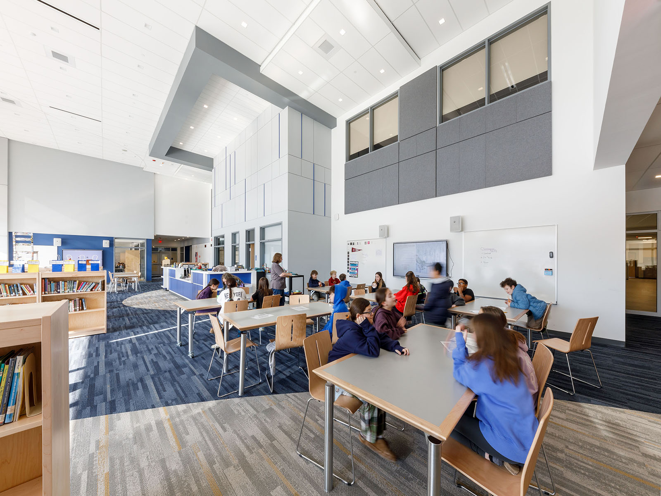
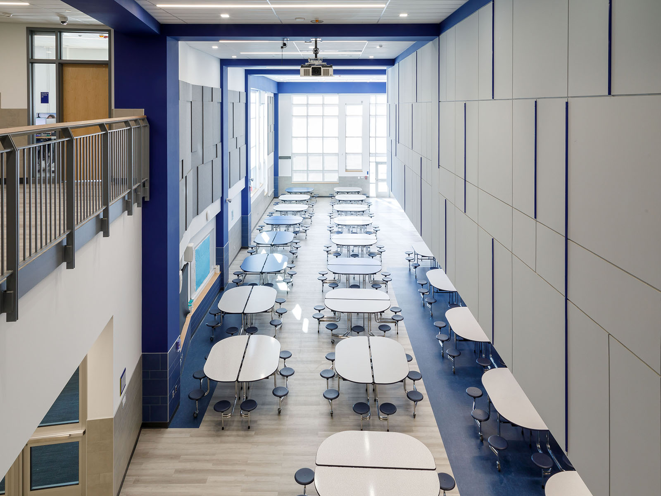
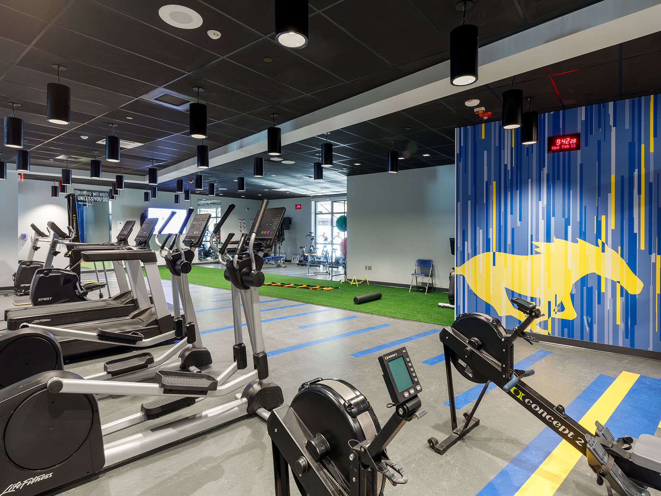
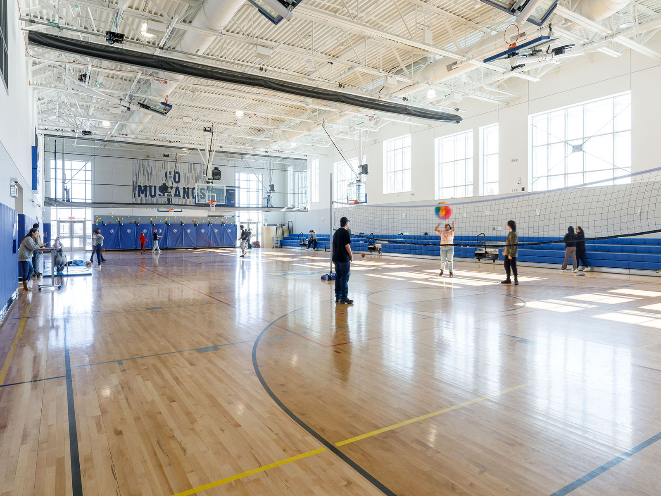
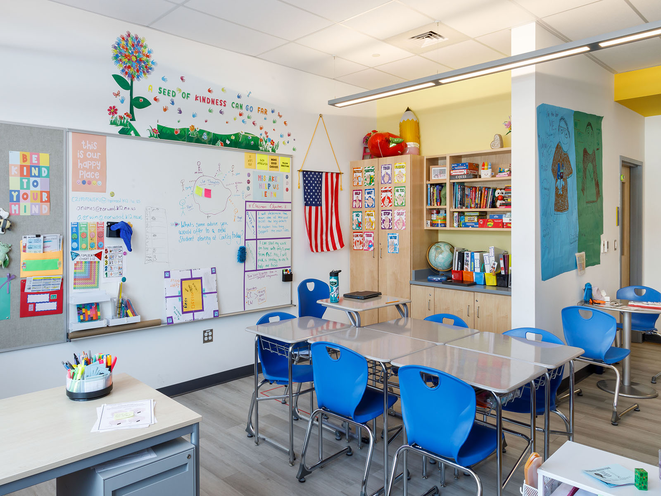
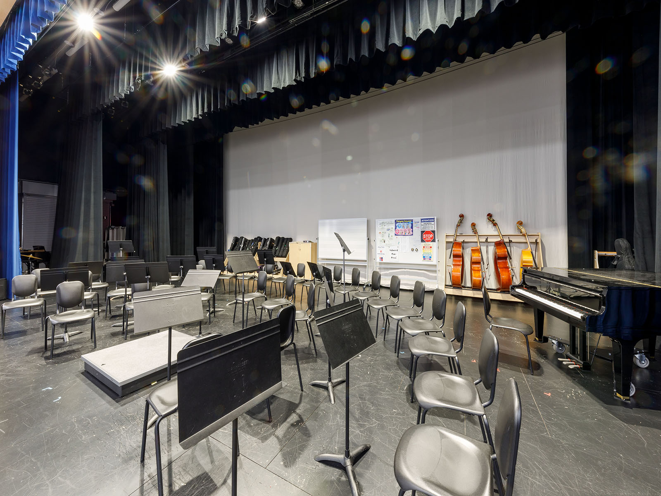
Designed to support both current and future educational needs, the school includes separate lower and upper school learning communities for grades 5-6 and 7-8, each with dedicated dining and teacher collaboration spaces. The facility also features four STEM labs, a 600-seat auditorium, and a synthetic turf multipurpose field, creating a dynamic environment that promotes academic achievement, student engagement, and community use while addressing the Town's long-term enrollment needs.
Project Information
Location: Norwood, MA
Completion: August 2026
Contract Value: $119 million
Size: 187,840 SF
Type: New Construction
Owner: Town of Norwood
OPM: The Vertex Companies, Inc
Designer: Ai3 Architects
Delivery Method: CM-at-Risk (MGL Chapter 149A)

.jpg)